
15 Riverside Drive WSt Johns, NF A1S1C1
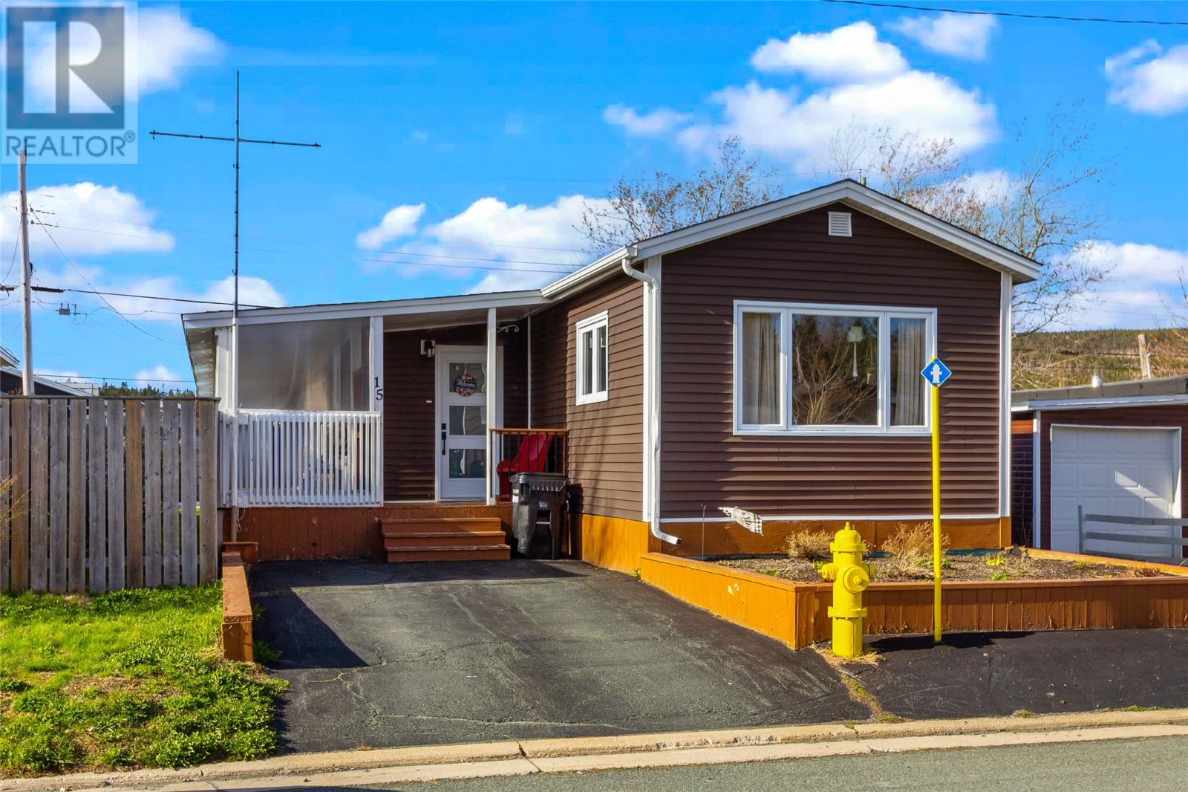
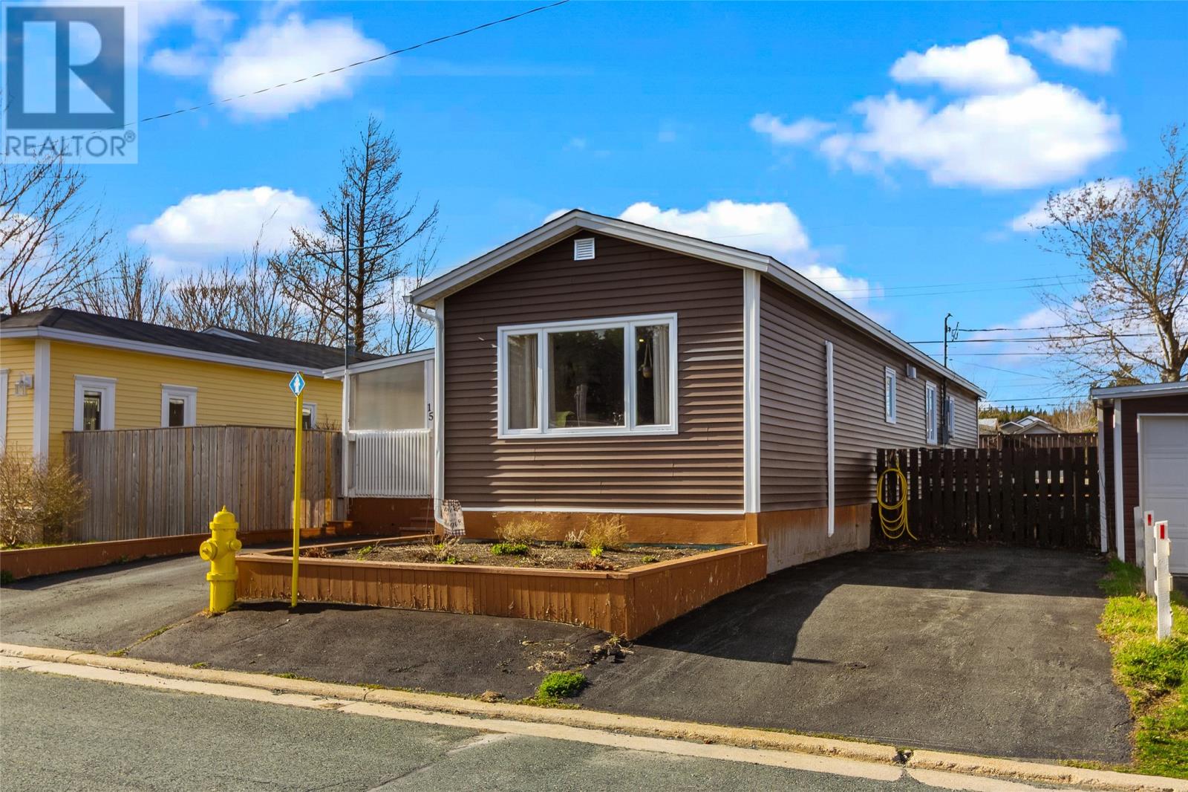
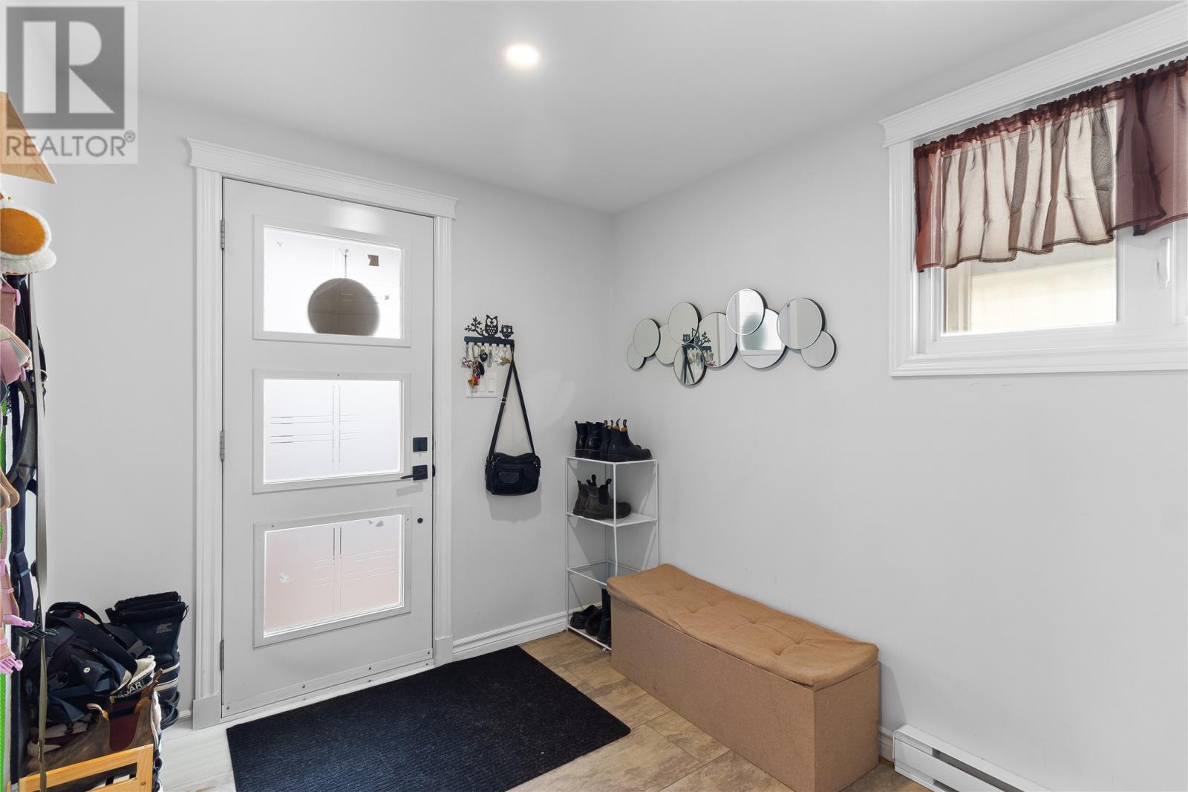
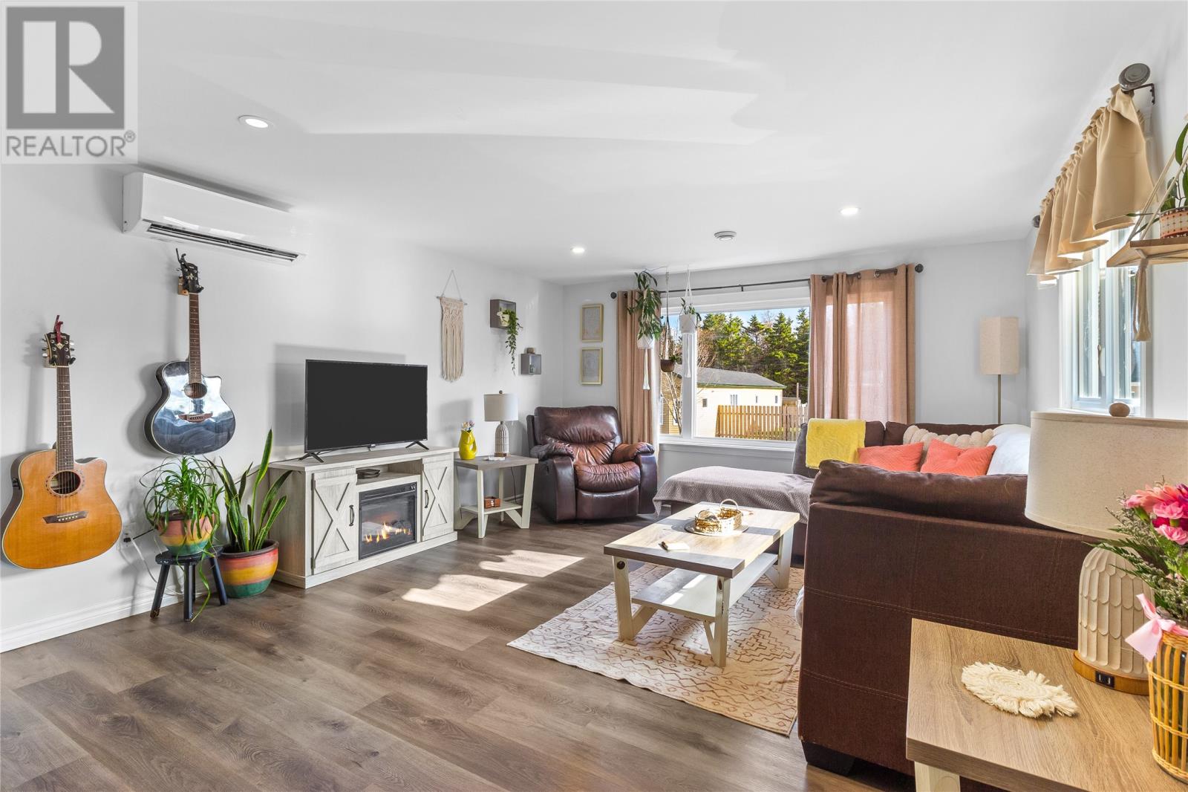
Welcome to 15 Riverside Drive West in St. John’s — a charming and well-maintained 2-bedroom, 1-bathroom home offering comfort, functionality, and great outdoor space. Perfect for first-time buyers, downsizers, or investors, this property features a bright and inviting layout with the added flexibility of a bonus room ideal for a home office, guest space, playroom, or hobby area.Outside, enjoy a fully fenced backyard perfect for children, pets, entertaining, or simply relaxing in privacy. Conveniently located close to amenities, schools, shopping, and recreation, this home offers excellent value.Don’t miss your opportunity to own this versatile and move-in-ready property. No conveyance of offers until Tuesday, May 19th at 4pm. Offers to be left open until 9pm the same day. (id:31684)
| 2 weeks ago | Listing updated with changes from the MLS® | |
| 2 weeks ago | Listing first seen on site |



The trademarks MLS®, Multiple Listing Service® and the associated logos are owned by The Canadian Real Estate Association (CREA) and identify the quality of services provided by real estate professionals who are members of CREA. Used under license.
The trademarks REALTOR®, REALTORS®, and the REALTOR® logo are controlled by The Canadian Real Estate Association (CREA) and identify real estate professionals who are members of CREA. These trademarks are owned or controlled by The Canadian Real Estate Association (CREA) and identify real estate professionals who are members of CREA (REALTOR®) and/or the quality of services they provide (MLS®).
This REALTOR.ca listing content is owned and licensed by REALTOR® members of The Canadian Real Estate Association.